You found it!!! Now buy it!!!
Description of Photograph
This is an 8x12 inch Reproduction Photograph made from a high quality scan of the original. When evaluating the quality of the photo, please keep in mind that most photos in our collection were taken over 100 years ago.
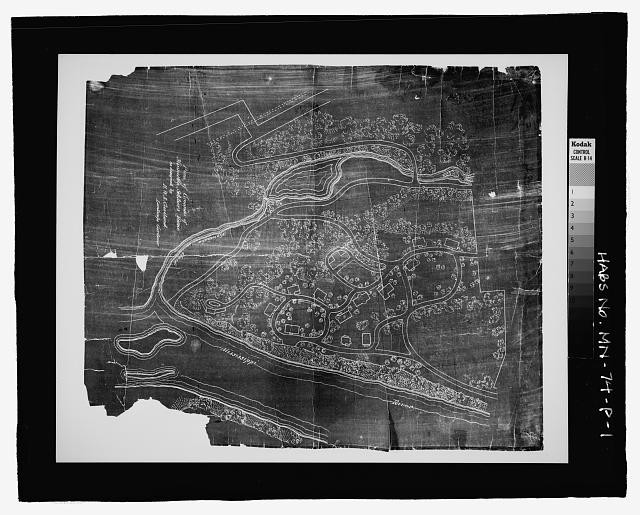
Title: Minnesota Veterans\' Home Complex, Campus Plan, 5101 Minnehaha Avenue, South, Minneapolis, Hennepin County, MN
Creator(s): Historic American Buildings Survey, creator
Related Names:
Cleveland, Horace W, S
Dunnell, Warren
Works Progress Administration
Kumar, Rebecca , transmitter
Mathiason, Jerry , photographer
MacDonald & Mack Architects , historian
Date Created/Published: Documentation compiled after 1933
Data Page(s): 13
Photo Caption Page(s): 2
Notes:
Significance: The campus plan for the Minnesota Soldiers\' Home was developed by Horace W.S. Cleveland, a prominent nineteenth century landscape architect who stressed the importance of using the natural topography of the landscape in his designs. In conjunction with the architect, Warren Dunnell, Cleveland created \'the cottage plan,\' siting the buildings and roads to enhance the natural scenery of the grounds, and through this, provided the residents of the Home access to the medicinal benefits of nature.
Survey number: HABS MN-74-P
Building/structure dates: 1888 Initial Construction
Subjects:
soldiers\' homes
administration buildings
brick buildings
Veterans\' benefits
landscape architects
Place:
Minnesota -- Hennepin County -- Minneapolis
Latitude/Longitude: 44.98, -93.26361
Bookmark /mn0597/ 8x12 inches.
Note: Some images may have white bars on the sides or top if the original image does not conform to the 8x12 dimensions.
Want to purchase the Original?
The original is not for sale.
Return Policy
We are so confident in the quality we provide that we back every order with a money-back guarantee! This means if you are not satisfied, for ANY reason, a refund will be given.(No need to return the photo)
Quality
This Photograph is a ArchiveQuality Reproductioncreated directly from the original photograph. Ourlaboratory uses premium DNP Dye-Sublimation Paper guaranteeing brighter colors, sharper whites, and prints that will last a lifetime.
Shipping
We have taken extra steps to ensure that your prints arrive to you safely and undamaged. We use extra thick, stay-flat envelopes to get your photos to you as quickly and as safely as possible.
Source: Library of Congress, Washington, D.C.

Related Items:
Photo:Minneapolis Minnesota 1920s Freight Cars Grain Elevators
$13.49
Photo:Minneapolis Minnesota 1900s Flour Mill District Riverfront Skyline
$13.49
Photo:Minneapolis Minnesota Wold Chamberlain Field Honeywell Hangar 1930s
$13.49